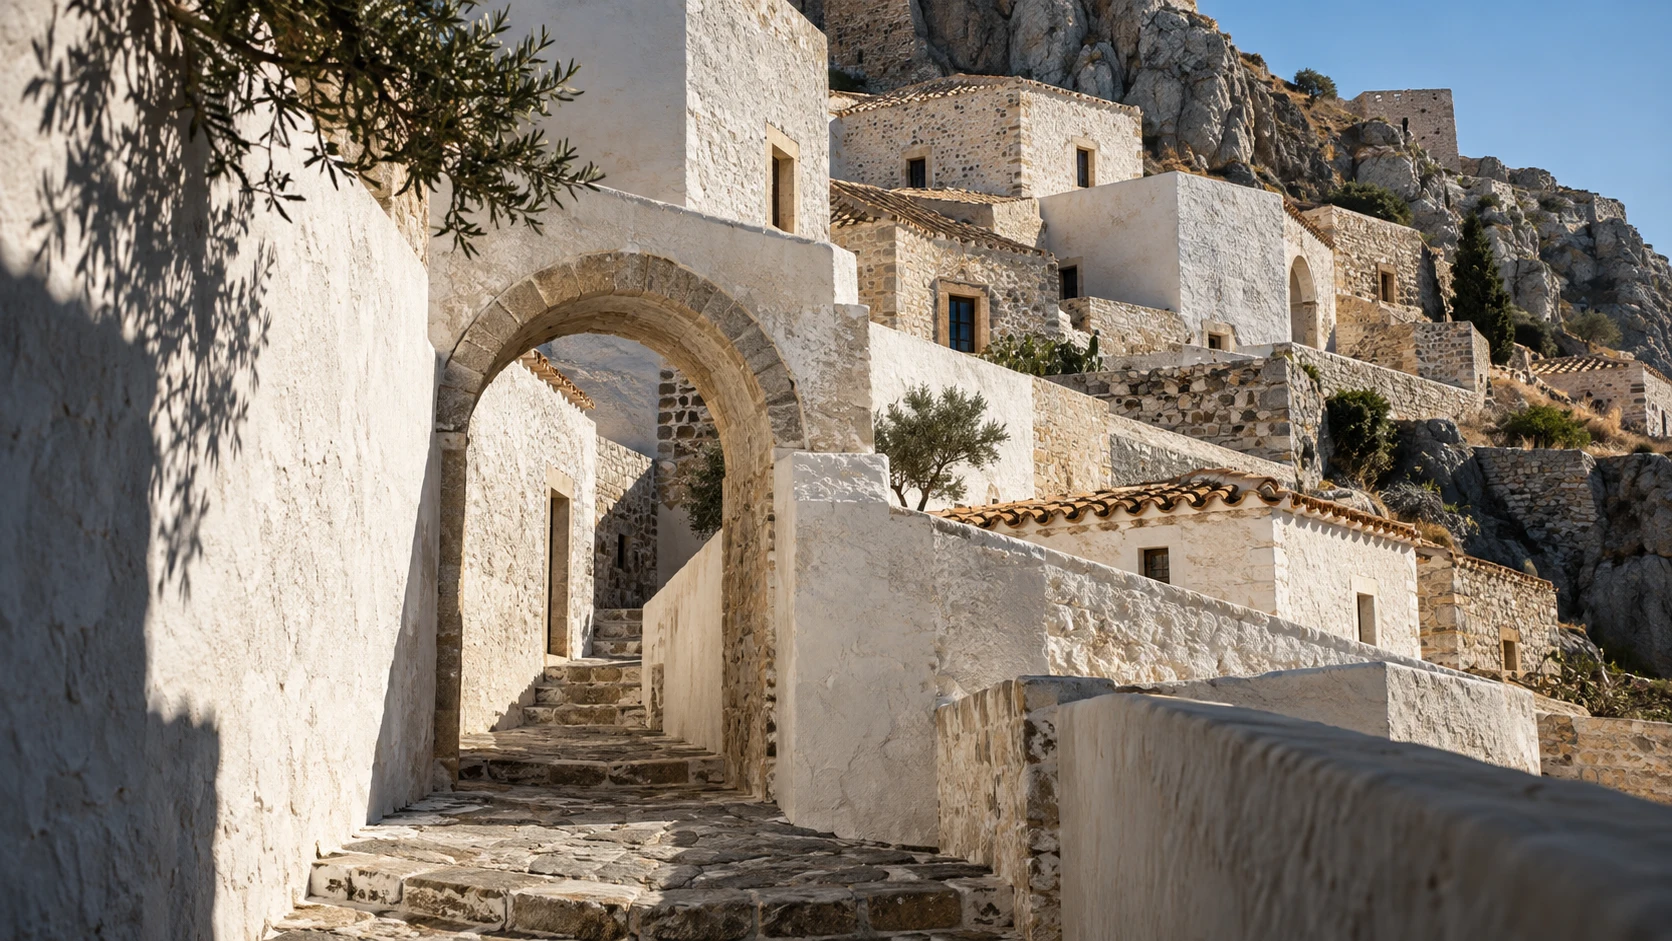
THE EXHIBITION
The mysterious language of form
Architecture as art, science and cultural memory.
Official exhibition identity
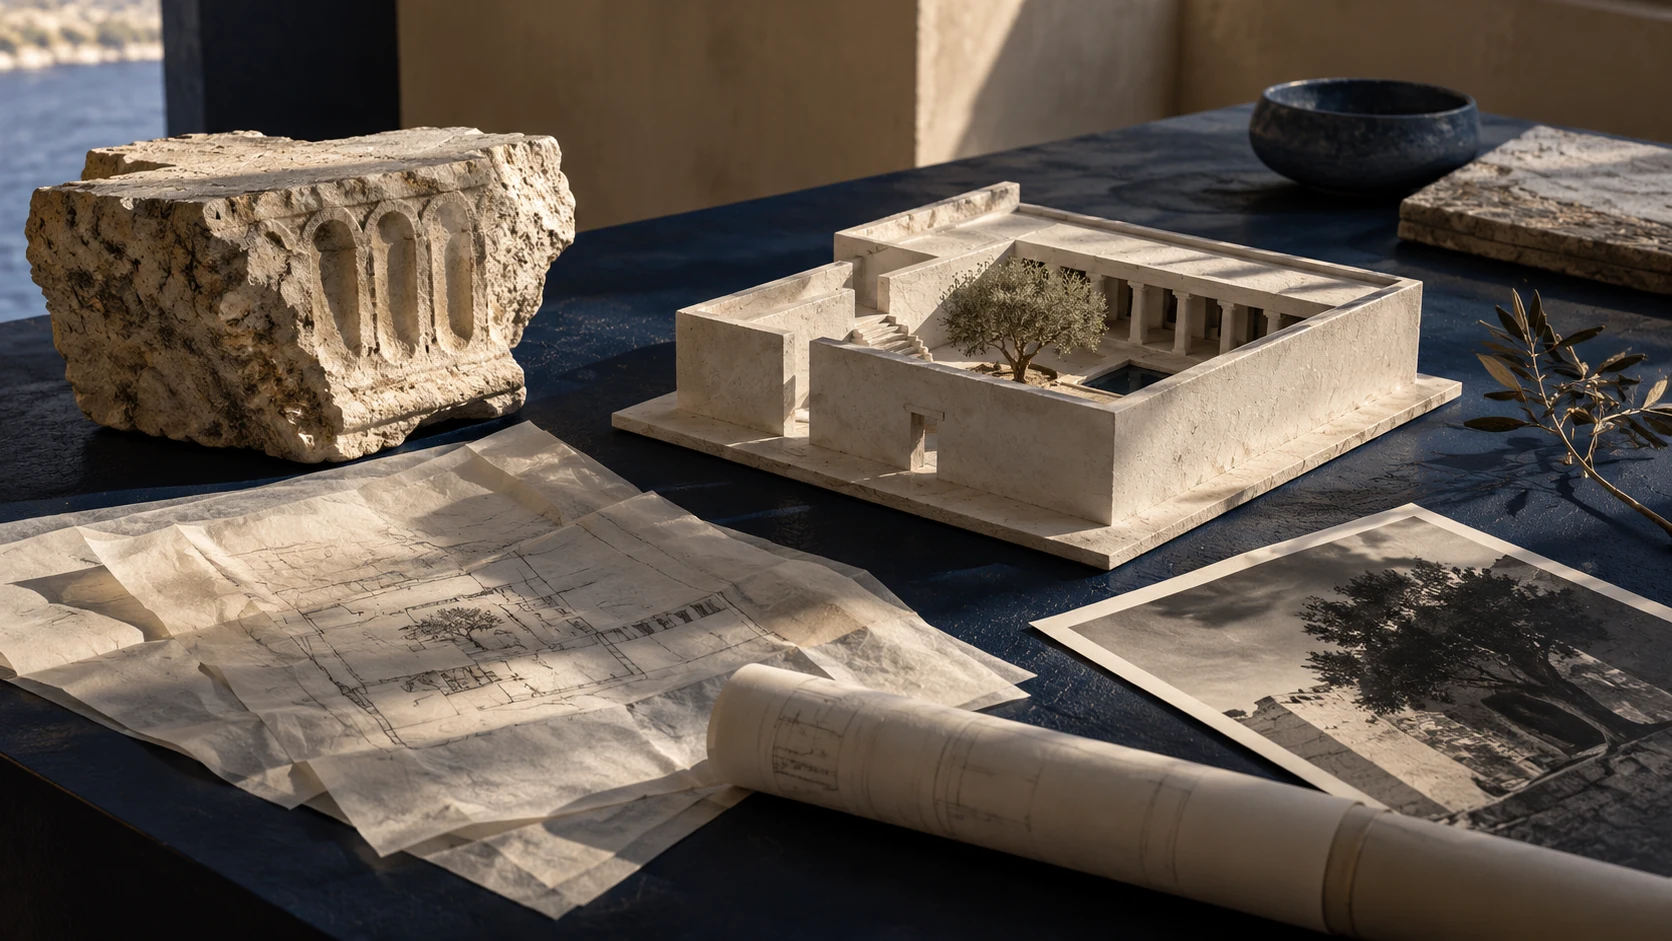
A major exhibition tracing architectural creation in the Greek geographical space, from prehistory to the present, takes place at the Hellenic Parliament’s Tobacco Factory in Athens from 17 October 2026 to 17 January 2027. It is co-organised by CityLab and the Technical Chamber of Greece, with the assistance of the Hellenic Parliament.
Architecture in Greece — The Mysterious Language of Form offers a synthesis of architecture as art, science, cultural expression and historical evidence. It unfolds as a conversation between works from different periods, places and scales, exploring continuities, affinities, ruptures and transformations.
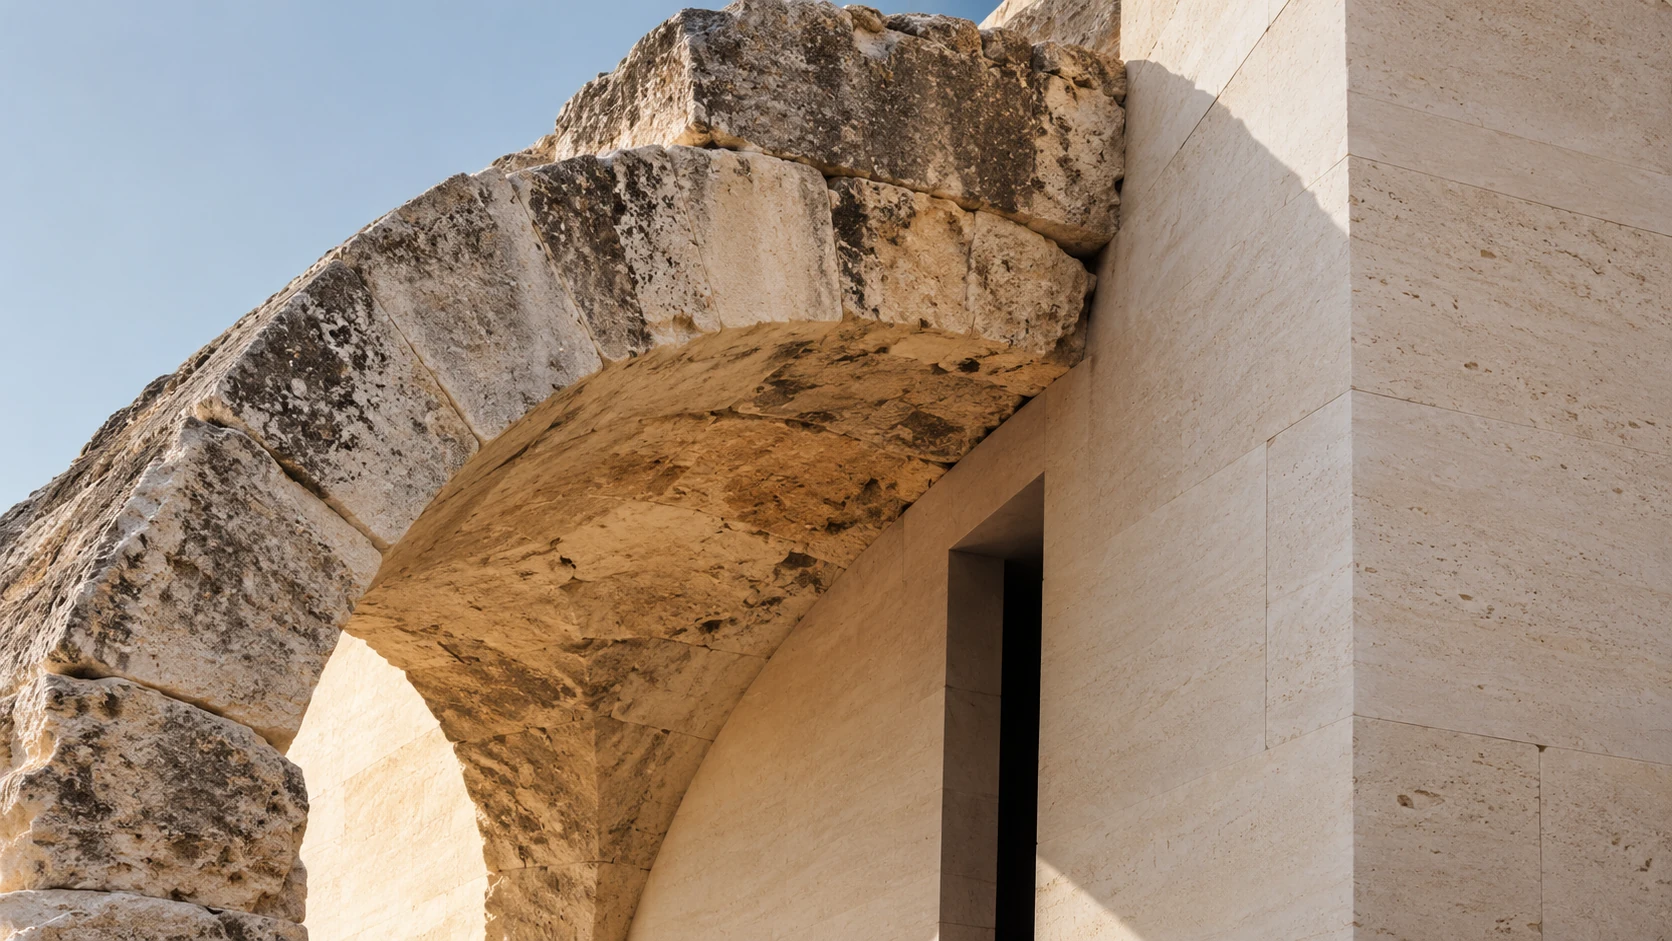
Form, place and time
The exhibition takes as its starting point Dimitris Pikionis’s reflections on the mysterious language of form and the capacity of form to enter into dialogue with tradition and historical time. Its unifying thread is the Greek landscape, both natural and human-made, and the cultural connections that have shaped it. It also highlights architecture’s ongoing dialogue with the other fine arts through forms, materials, techniques and symbols.
The exhibition material
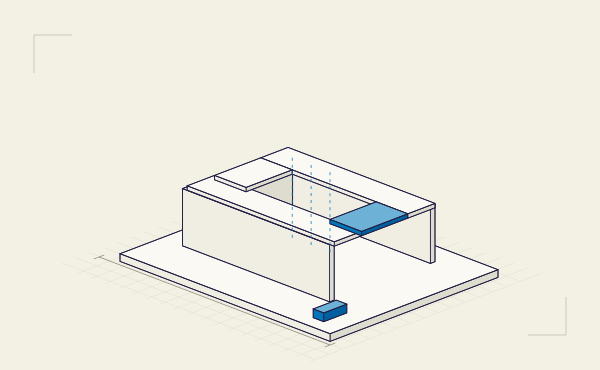
Architectural drawings and sketches, models, photographs, artworks, books, journals, film excerpts and audiovisual material from important public and private archives form a diverse body of evidence. Addressed to specialists and the wider public alike, the exhibition presents architecture as an essential part of the country’s collective memory and cultural identity.
Towards a Greek Museum of Architecture
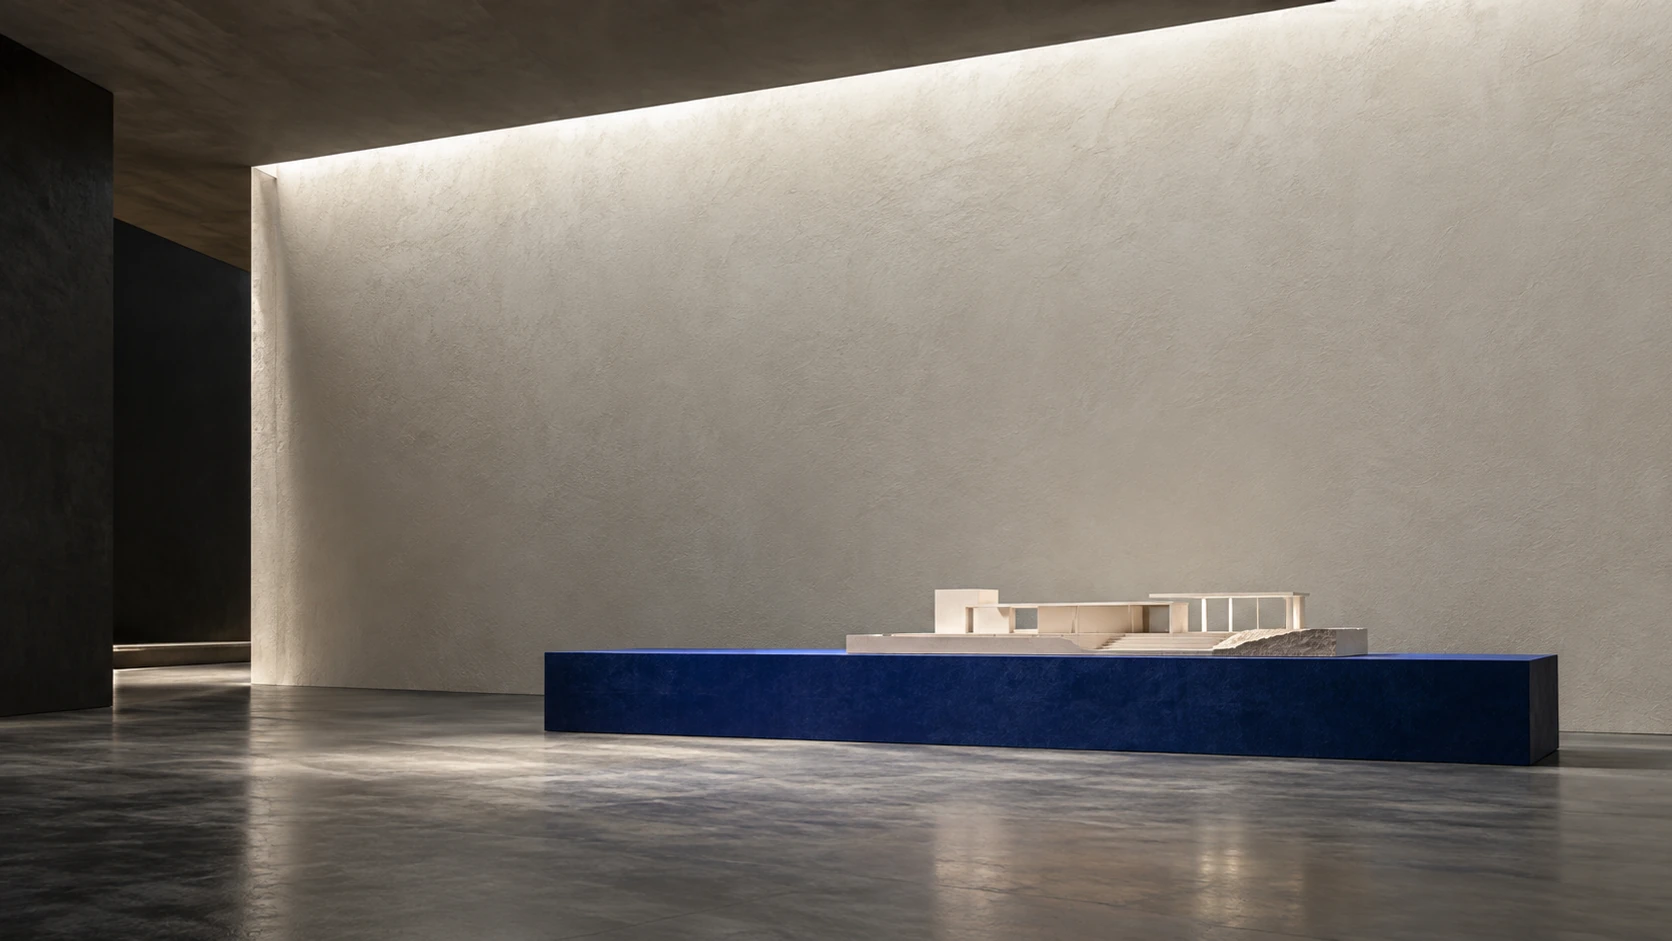
The organisers’ long-term ambition is to contribute to public and institutional discussion about establishing a Greek Museum of Architecture: a permanent institution for research, documentation, preservation, education and the international presentation of architectural production in Greece.

The catalogue
The printed catalogue presents the exhibition material alongside original theoretical essays by distinguished scholars.
The curators’ introduction
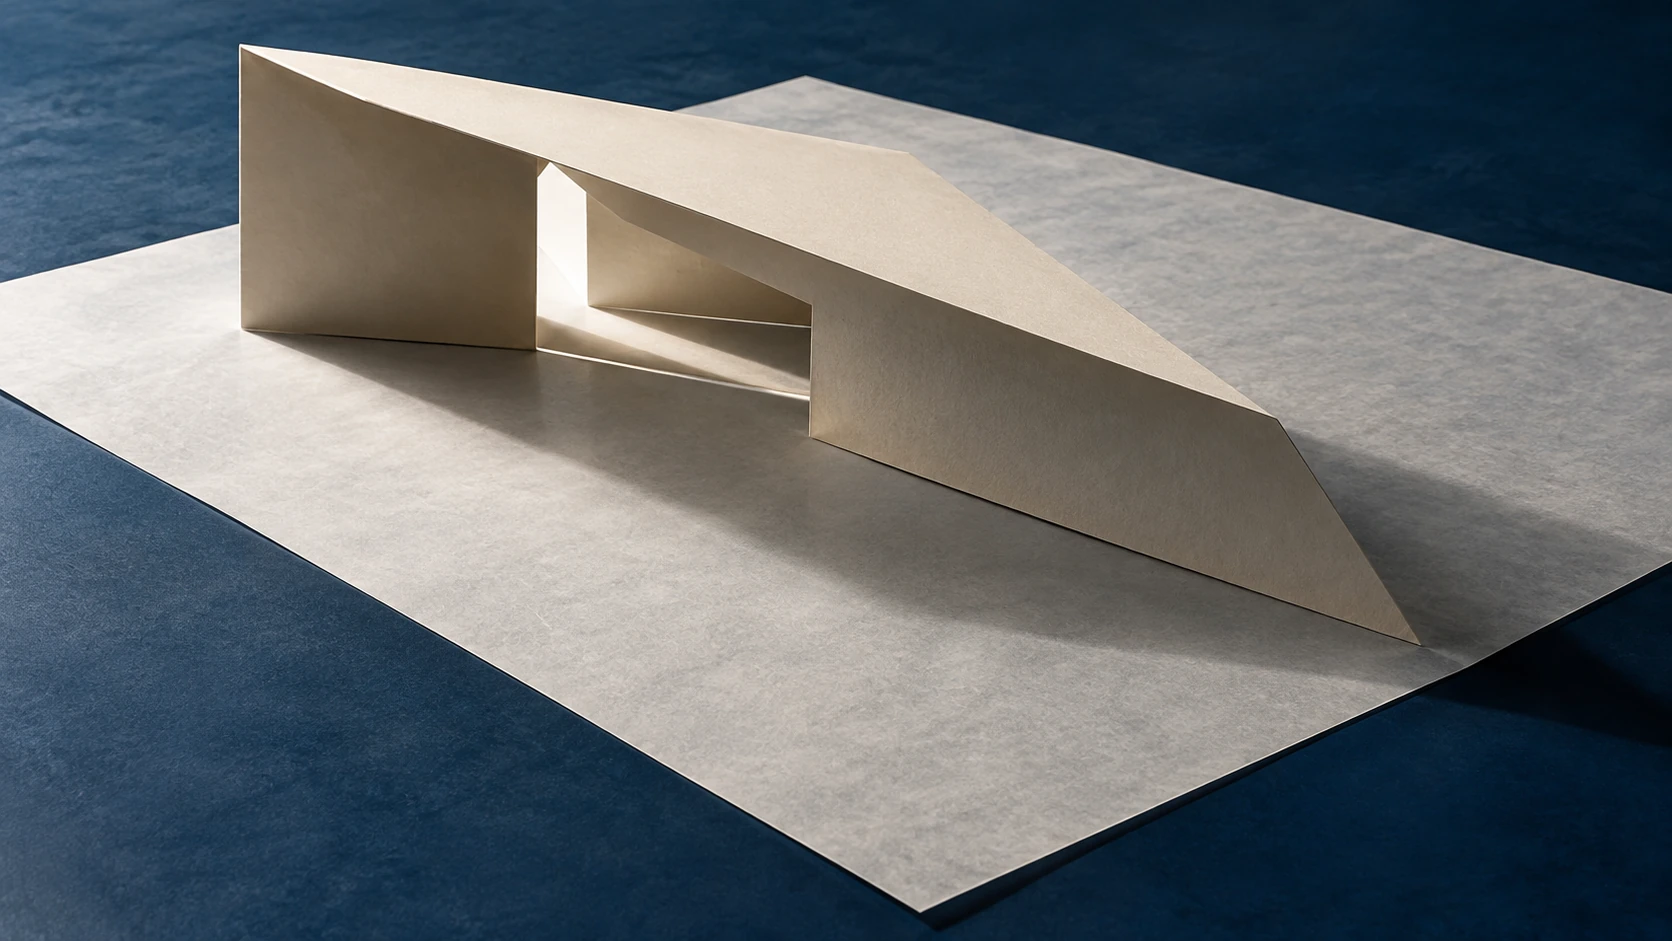
The exhibition is organised into seven thematic sections, with 26 flows and 37 autonomous exhibits. The route unfolds through rooms K3, K2 and K1, with artistic contributions in K8 and K7. The themes address modernity, nature, the city, urban dwelling, reuse, landscape and the ways architectural narratives are reproduced.
Download the complete original Greek text (PDF)
The original Greek essay is available above. It examines the history of architectural exhibitions in Greece, the contemporary city, the exhibition’s content and spatial structure, its development and the organisers’ approach.